
Home Additions in Bull Mountain, Oregon
Plan your Bull Mountain addition around both the house and its setting. Tell us which rooms your family needs next.
Home Additions in Bull Mountain: What to Know
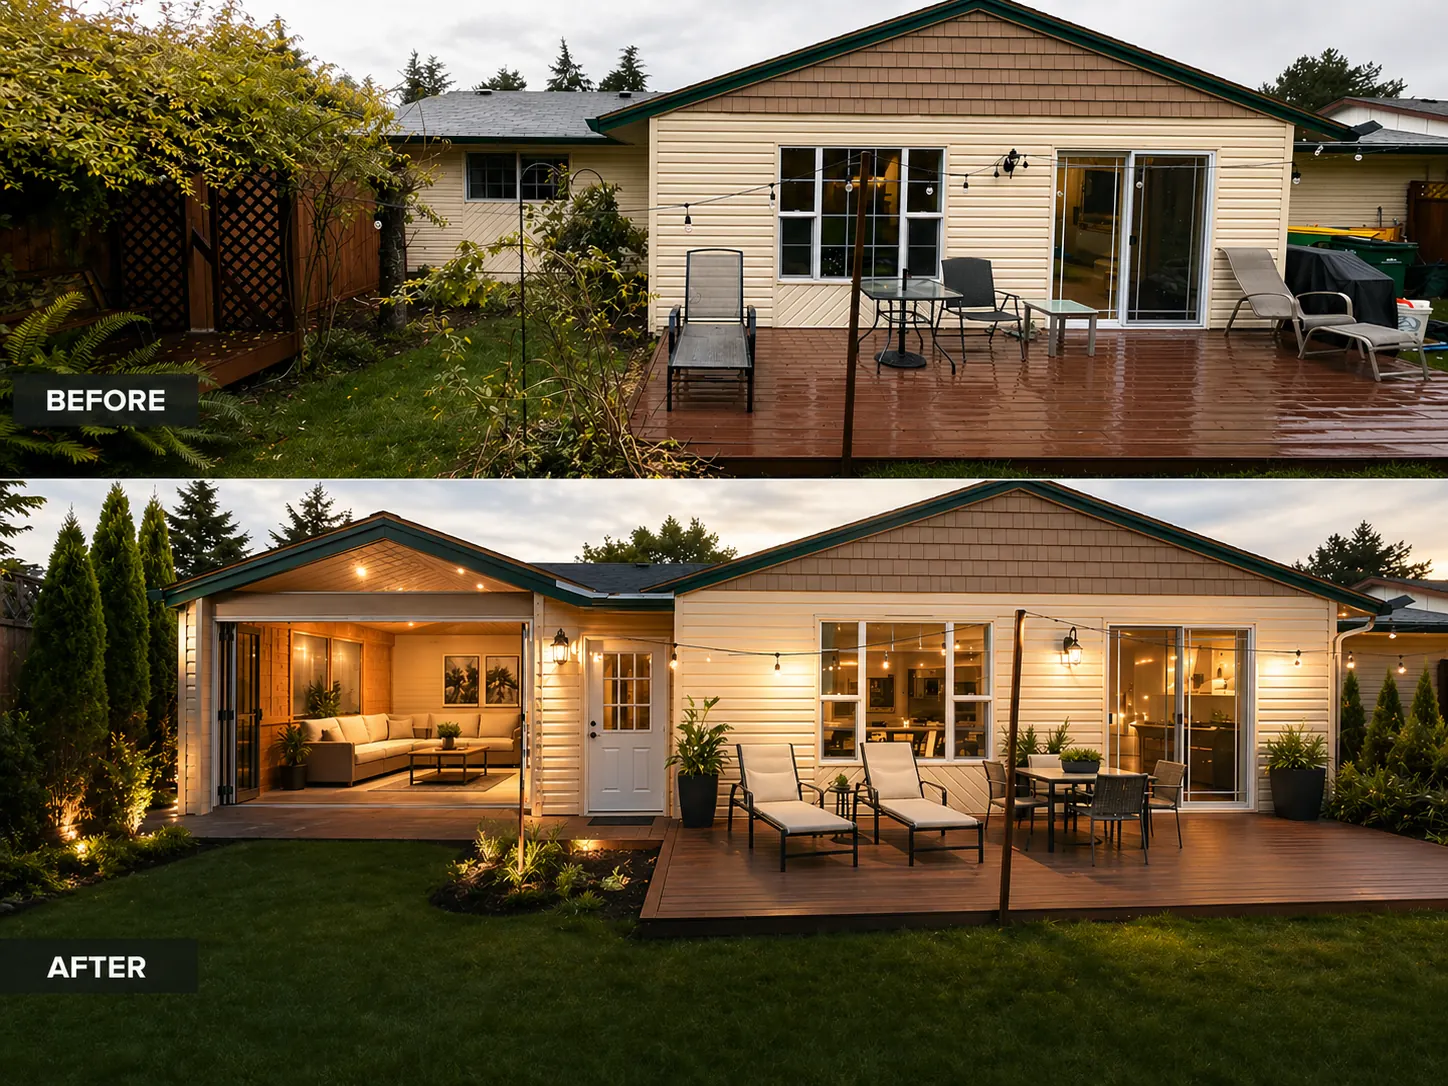
Bull Mountain has hillside lots with views beside Tigard. Start with a visit to your particular slope. Do not assume a flat-lot design will fit. Consider where new rooms should join your existing home. Your first plan does not need every finish selected. Start with useful space and work through the details together. Compare a new room with your second-story ideas. Your property is in Washington County. Our assistance connects your project with Washington County. Ask us to check the rules for your particular property.
How It Works in Bull Mountain
- 01
Plan
Your first discussion connects property questions with home ideas.
- 02
Design
See your home ideas as 3D views before construction.
- 03
Permits
Our assistance connects your project with Washington County.
- 04
Build
Construction comes from our team rather than a separate builder.
- 05
Finish
Check the completed work alongside the plans you reviewed.
What's Included
- Discuss more living space without replacing your entire home.
- Design discussion covering an addition to your current home.
- In-house 3D design to explore the layout.
- Help with all permits for your project.
- Your project built by people within our team.
Why Bull Mountain Homeowners Choose Elevate
- A 2-year warranty covers our workmanship on construction.
- Our builders belong to Elevate’s own crew.
- Your project team is based in nearby Sherwood.
Home Additions in Bull Mountain: FAQ
What comes before design for my Bull Mountain home additions project?
Our in-house architecture team shows your proposed layout in 3D. Consider where new rooms should join your existing home.
How will new rooms connect to my Bull Mountain home?
Compare a new room with your second-story ideas. Write down what you want to keep and change. Your plan can then focus on the right choices.
Can I review a Bull Mountain addition before work starts?
Your addition should start with the house you want kept. Separate your essential changes from the ideas you could leave. Discuss both while the layout is still flexible.
Does an addition mean replacing my Bull Mountain house?
No. Your addition expands the home you already have. Think about how your household would use another room.
More Services in Bull Mountain
- Custom Home Builder
- ADU Builder
- Kitchen Remodeling
- Bathroom Remodeling
- Home Remodeling
- Deck Builder
- House Plans & Blueprints
Home Additions near Bull Mountain
Your Bull Mountain Project
What Our Clients Say
After a tree hit our house, the Elevate crew did an excellent job restoring our home — roof trusses, siding, gutters, drywall, paint, new floors, doors, molding, and fixtures. They also built a high-quality shed. The details and quality are great, and the team worked long hours to get it done. Would definitely recommend.
The estimates of work and project management skills are excellent! Artem is super flexible and works with you to get things just the way you like, as close to your budget as possible. A great communicator and honest with his customers.
Special Offers for Your Project
Receive a Free 3D Custom Design
Work with us and get a free 3D design of your project included. See exactly what your finished home will look like before construction begins — valued at over $2,000.