
Home Remodeling in Bull Mountain, Oregon
Bring your Bull Mountain house into the remodel discussion as a whole. Our design team helps connect your room-by-room priorities.
Home Remodeling in Bull Mountain: What to Know
Bull Mountain has hillside lots with views beside Tigard. Start with a visit to your particular slope. Do not assume a flat-lot design will fit. Discuss whole-home changes as one connected plan. Bring questions about the existing space to your first discussion. Review the proposed rooms before settling on separate choices. Decide whether your existing floor plan still suits your household. Your property is in Washington County. Your permit questions go to Washington County with our help. Rules vary by city or county. We check them for you.
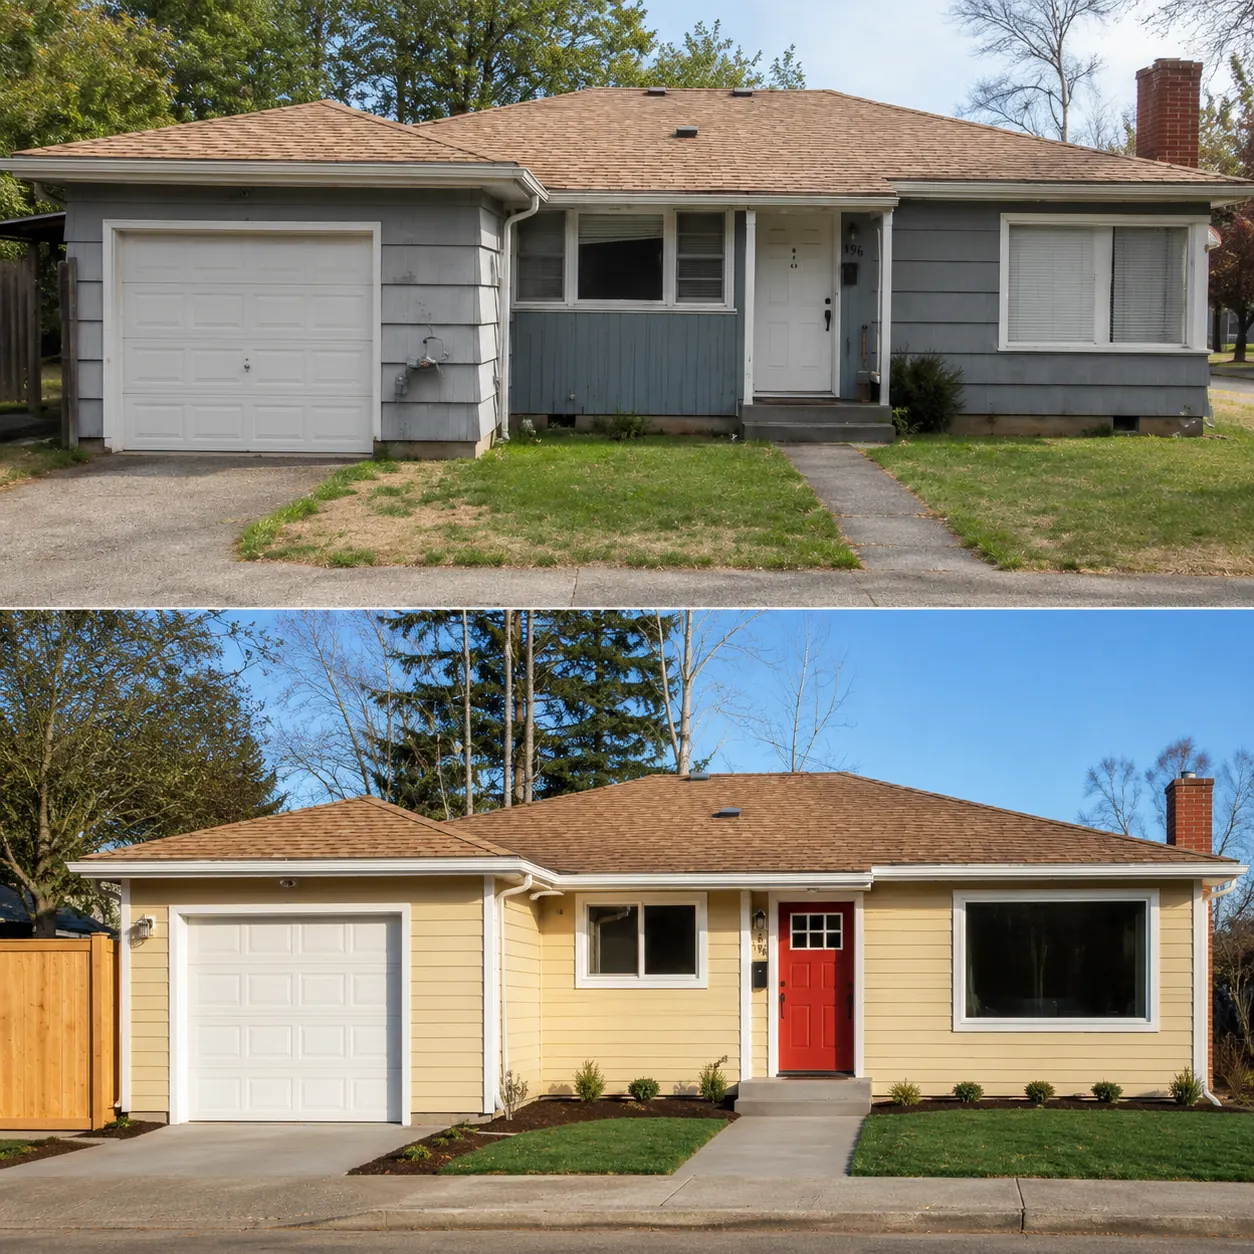
How It Works in Bull Mountain
- 01
Plan
Your first discussion connects property questions with home ideas.
- 02
Design
Explore the drawings with the team that designs in-house.
- 03
Permits
Your permit questions go to Washington County with our help.
- 04
Build
Our builders turn the chosen room plan into your project.
- 05
Finish
Ask questions as you review the completed building work.
What's Included
- Assistance with the paperwork for your chosen design.
- Building from your design with our own crew.
- List the rooms you would change and those worth keeping.
- Design discussion covering the spaces you want kept and changed.
- Visual discussion of your proposed space before building.
Why Bull Mountain Homeowners Choose Elevate
- We have been licensed under CCB #225961 since 2019.
- We back our building work with a two-year workmanship warranty.
- Your home’s construction is done by our own crew.
Home Remodeling in Bull Mountain: FAQ
What comes before design for my Bull Mountain home remodeling project?
Your ideas become in-house drawings you can explore in 3D. Discuss whole-home changes as one connected plan.
Can I plan several Bull Mountain rooms together?
Think about how an open layout would affect daily use. Ask what should be explored before committing to a layout. Looking closely now keeps your own needs in the discussion.
Do I need to decide every Bull Mountain remodel detail first?
Look at connections between rooms before selecting separate finishes. Sketch your priorities before choosing individual details. Use the drawings to compare what matters most.
Who handles both design and building for my Bull Mountain remodel?
Your home’s building work stays within the Elevate team. Your project team is based in nearby Sherwood.
More Services in Bull Mountain
- Custom Home Builder
- ADU Builder
- Home Additions
- Kitchen Remodeling
- Bathroom Remodeling
- Deck Builder
- House Plans & Blueprints
Home Remodeling near Bull Mountain
Your Bull Mountain Project
What Our Clients Say
The estimates of work and project management skills are excellent! Artem is super flexible and works with you to get things just the way you like, as close to your budget as possible. A great communicator and honest with his customers.
Ripped out old badly installed flooring that was separating and breaking. Installed new flooring, baseboard, and door trim. Looks amazing.
Special Offers for Your Project
Receive a Free 3D Custom Design
Work with us and get a free 3D design of your project included. See exactly what your finished home will look like before construction begins — valued at over $2,000.