
House Plans & Blueprints in Bull Mountain, Oregon
Your Bull Mountain hillside lot helps shape the house plans. Review custom drawings and 3D views before deciding who will build.
House Plans & Blueprints in Bull Mountain: What to Know
Bull Mountain has hillside lots with views beside Tigard. Start with a visit to your particular slope. Do not assume a flat-lot design will fit. Your slope needs attention before a footprint becomes a drawing. Ask us to visit while the room list is flexible. Write down what you want to keep and change. Your plan can then focus on the right choices. Consider the relationship between your chosen rooms and hillside setting. Ground-up plans need a discussion of your specific lot. Your property is in Washington County. We guide your permit discussion with Washington County. Rules vary by city or county. We check them for you.
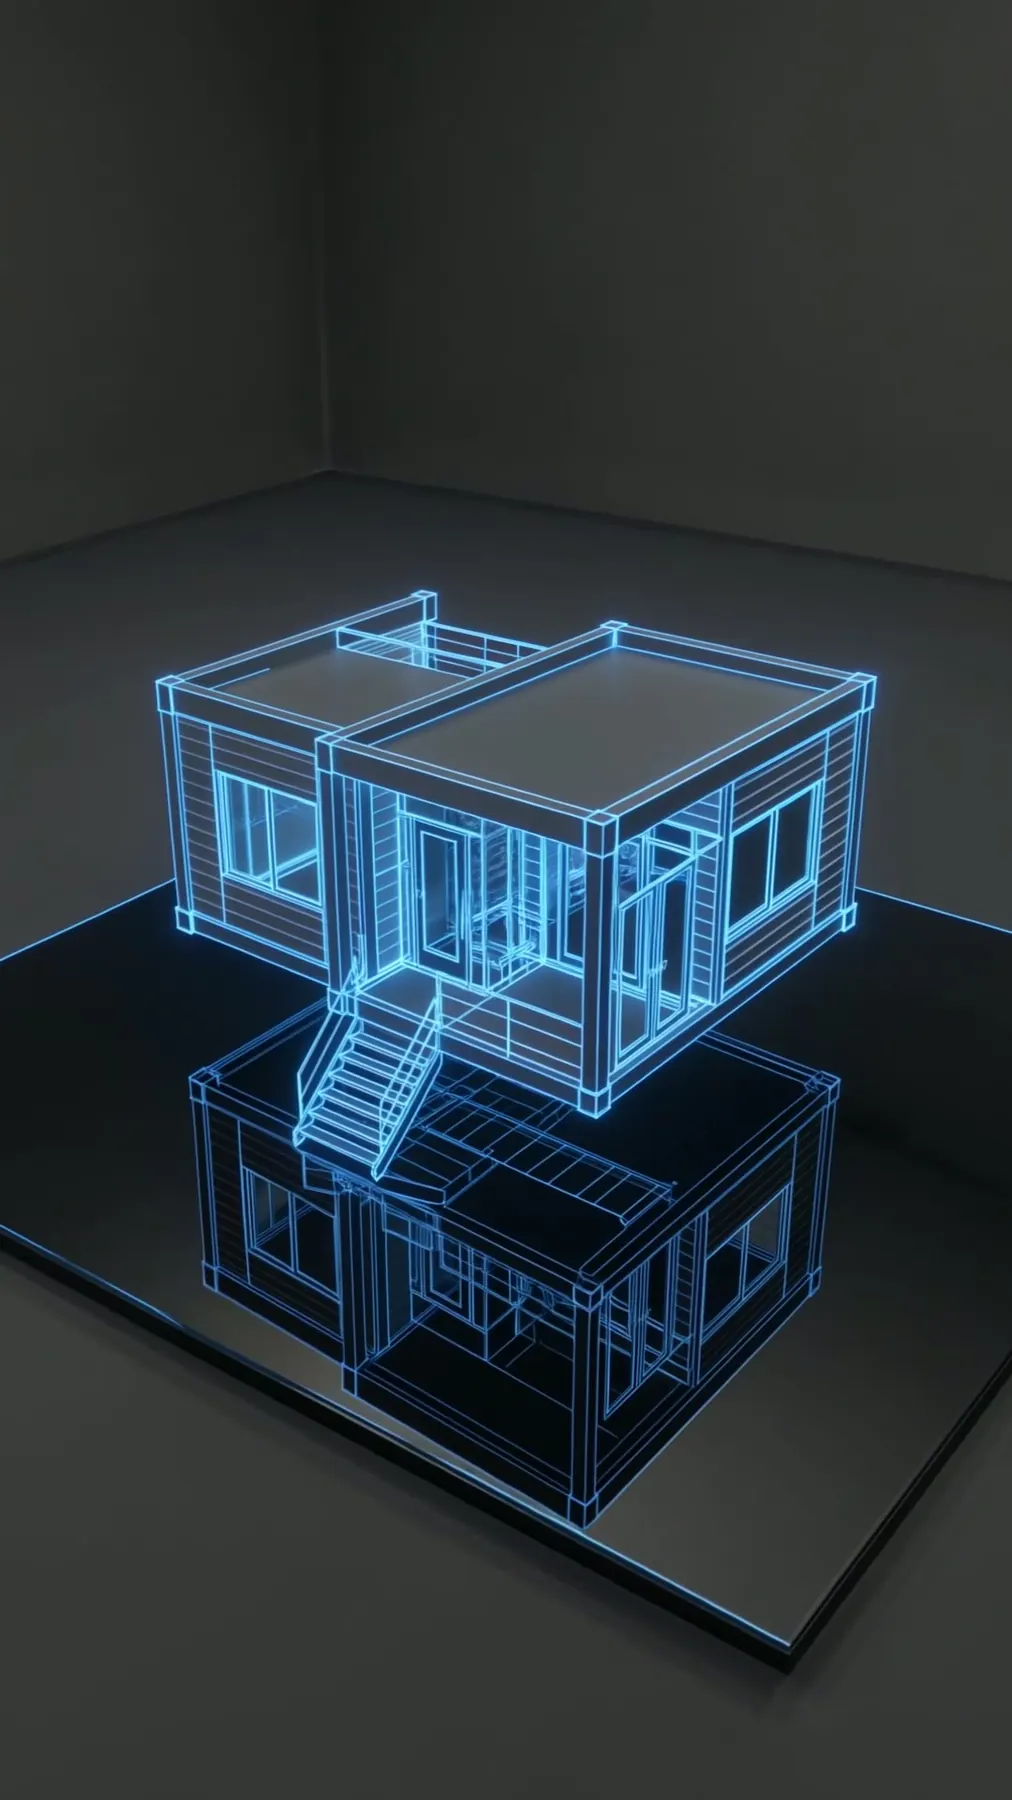
How It Works in Bull Mountain
- 01
Plan
Your first discussion connects property questions with home ideas.
- 02
Design
Bring your questions to a review of our 3D design.
- 03
Permits
We guide your permit discussion with Washington County.
- 04
Build
Decide whether our own builders will carry out your plans.
- 05
Finish
Review your finished house plans before choosing your next step.
What's Included
- Think through your room list before asking for blueprints.
- Design discussion covering plans for your new or changed rooms.
- Your proposed rooms shown through 3D design.
- Permit questions addressed alongside the drawings.
- Your choice of drawings only or a build with us.
Why Bull Mountain Homeowners Choose Elevate
- Your architecture and 3D design are handled in-house.
- 35+ five-star reviews offer another way to assess us.
- Our workmanship warranty lasts two years for building work.
House Plans & Blueprints in Bull Mountain: FAQ
What comes before design for my Bull Mountain house plans project?
Your design discussion includes architecture and a three-dimensional view. You can choose the design without hiring our construction crew.
Do custom Bull Mountain plans include a 3D view?
Explore the drawings with the team that designs in-house. Explore your house layout while it is still on paper.
Can I get Bull Mountain house plans without hiring you to build?
Your choice of drawings only or a build with us. Choosing a builder is separate from getting your plans.
Can Bull Mountain blueprints cover more than a new home?
Your drawings can cover new homes, additions, ADUs or remodels. Your choice of drawings only or a build with us.
More Services in Bull Mountain
- Custom Home Builder
- ADU Builder
- Home Additions
- Kitchen Remodeling
- Bathroom Remodeling
- Home Remodeling
- Deck Builder
House Plans & Blueprints near Bull Mountain
Your Bull Mountain Project
What Our Clients Say
When our ceiling started leaking, it was a nightmare. Artem proved right away he was there to help us solve every problem. We ended up repiping the house, remodeling the kitchen and bathrooms, and residing and repainting the exterior. Our house has never looked this good. Artem became like family — I can't recommend him enough.
Elevate did a wonderful job on our Lake Oswego garage conversion and sunroom. The project was completed on time and within budget. Artem has excellent carpentry and project management skills — professional and efficient. Very happy with the results.
Special Offers for Your Project
Receive a Free 3D Custom Design
Work with us and get a free 3D design of your project included. See exactly what your finished home will look like before construction begins — valued at over $2,000.