
Custom Home Builder in Tigard, Oregon
Build a new Tigard home around your own daily routines. Our Sherwood-based team helps turn your lot ideas into a custom design.
Custom Home Builder in Tigard: What to Know
Tigard mixes older homes with newer ones. The age alone cannot explain what your home needs. Look at your actual rooms before choosing upgrades. Consider your own lot before choosing a home footprint. Write down what you want to keep and change. Your plan can then focus on the right choices. Keep your must-have rooms separate from optional ideas. Your property is in Washington County. We guide your permit discussion with the City of Tigard. Your city or county sets the applicable rules. We check them.
How It Works in Tigard
- 01
Plan
Compare the changes you need with your existing space.
- 02
Design
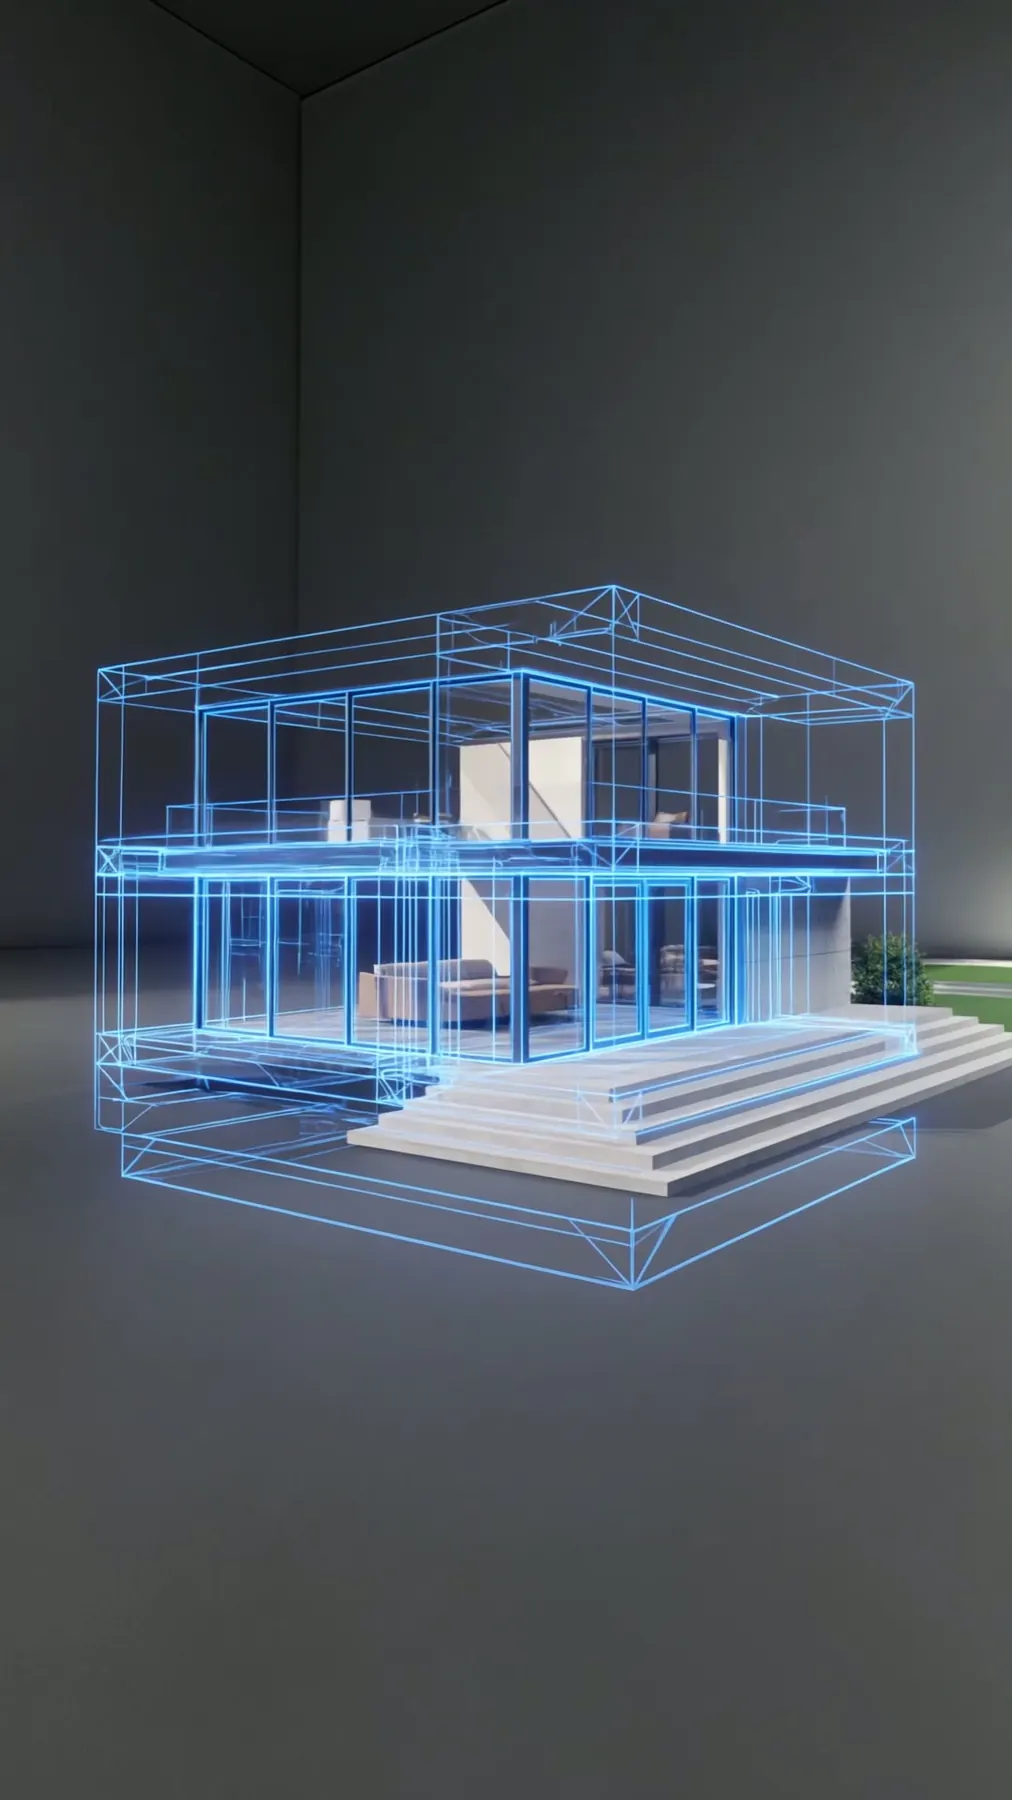
Review custom drawings and a 3D view with our designers.
- 03
Permits
We guide your permit discussion with the City of Tigard.
- 04
Build
The building stage stays with Elevate’s own construction crew.
- 05
Finish
Look over the work against your agreed home design.
What's Included
- Our crew taking the drawings into the build.
- Your plan includes the room connections in your new home.
- Reviewing your home ideas in our 3D design.
- Our team’s help throughout your permit planning.
Why Tigard Homeowners Choose Elevate
- We have been licensed under CCB #225961 since 2019.
- Our customers have given us 35+ five-star reviews.
- Your home’s construction is done by our own crew.
Neighborhoods: Summerlake, Bull Mountain.
Custom Home Builder in Tigard: FAQ
Can you design a new home around your Tigard home priorities?
Review custom drawings and a 3D view with our designers. Consider your own lot before choosing a home footprint.
Does my Tigard lot need checking before we draw?
Our architecture stays in-house while you explore the 3D layout. Discuss the rooms your household will actually use.
Who builds my custom home in Tigard?
Your project moves from in-house plans to our own crew. In-house designers help you explore your layout in 3D.
Who helps with custom home building permits through City of Tigard?
We bring your permit questions to the City of Tigard. We look at the rules before settling on your plan.
Your Tigard Project
What Our Clients Say
Artem installed a new kitchen island with a drawer microwave that matched our existing glossy white cabinets perfectly, plus new cabinet doors that matched the stain of the existing woodwork. You wouldn't know it wasn't all done at the same time. Super easy to work with — highly recommended!
Artem did an incredible job installing a new kitchenette in our basement. He designed several options for us and was quick to recommend materials. Super professional, efficient, and knowledgeable — we would definitely reach out to Artem for our next project!
Special Offers for Your Project
Receive a Free 3D Custom Design
Work with us and get a free 3D design of your project included. See exactly what your finished home will look like before construction begins — valued at over $2,000.