
Bathroom Remodeling in Canby, Oregon
A Canby bathroom project starts with what you want to improve. Review your shower and room layout in 3D before building.
Bathroom Remodeling in Canby: What to Know
Canby has bigger lots near farmland. A larger yard can prompt several different home ideas. Compare them against your own property before making decisions. Look at how the shower fits the rest of your room. Bring your room list and property questions into one conversation. Review the design before moving beyond the drawing stage. Start with the changes you need in your existing bathroom. Your property is in Clackamas County. You have our help when dealing with the local building department. Rules vary by city or county. We check them for you.
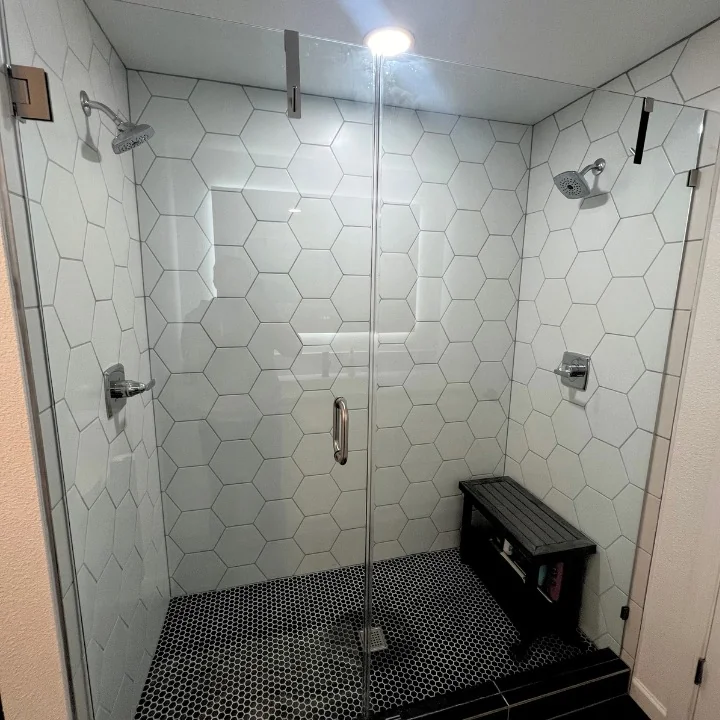
How It Works in Canby
- 01
Plan
Bring the must-have changes into our planning discussion.
- 02
Design
See your home ideas as 3D views before construction.
- 03
Permits
You have our help when dealing with the local building department.
- 04
Build
Your chosen layout becomes building work with our crew.
- 05
Finish
Bring your final questions to the completed-project discussion.
What's Included
- Custom drawings exploring bathroom tile and room layout.
- Reviewing your home ideas in our 3D design.
- Help with all permits for your project.
- The building stage handled by our own people.
- Decide what you want from a walk-in shower.
Why Canby Homeowners Choose Elevate
- Your project team is based in nearby Sherwood.
- In-house designers help you explore your layout in 3D.
- You have our help with all your project’s permits.
Bathroom Remodeling in Canby: FAQ
What should we start with for bathroom remodeling in Canby?
Discuss the shower alongside tile and vanity choices. Walk through how you would use the finished space. Keep that routine central while comparing your options.
Is your Canby bathroom building work covered?
Your construction work has a 2-year workmanship warranty.
Can we rethink the shower in my Canby bathroom?
Consider your vanity storage before picking individual finishes. Separate your essential changes from the ideas you could leave. Discuss both while the layout is still flexible.
Who draws my Canby bathroom layout?
Compare the room connections through our in-house 3D design. Start with the changes you need in your existing bathroom.
Your Canby Project
What Our Clients Say
Great service — came and finished a project efficiently during a busy holiday week. The finished product is higher quality than the house he put it in. Would highly recommend. Worth every penny.
Elevate did a great job on our addition — a new master bedroom, bathroom, closet, and laundry. Artem drew out the plans to find the best layout. He does it all, so you don't have to worry about many different people coming in and out. Professional and quality work — very happy with the finished product!
Special Offers for Your Project
Receive a Free 3D Custom Design
Work with us and get a free 3D design of your project included. See exactly what your finished home will look like before construction begins — valued at over $2,000.