
Kitchen Remodeling in Canby, Oregon
Begin your Canby kitchen remodel with the way your household cooks. Our design team helps connect the layout with those needs.
Kitchen Remodeling in Canby: What to Know
Canby has bigger lots near farmland. A larger yard can prompt several different home ideas. Compare them against your own property before making decisions. Your cooking routine can reveal what the room is missing. Use the early drawings to talk through your practical questions. Choose a direction based on your home, not another example. Keep room layout in the discussion when choosing cabinets. Your property is in Clackamas County. We bring your permit questions to the local building department. Ask us to check the rules for your particular property.
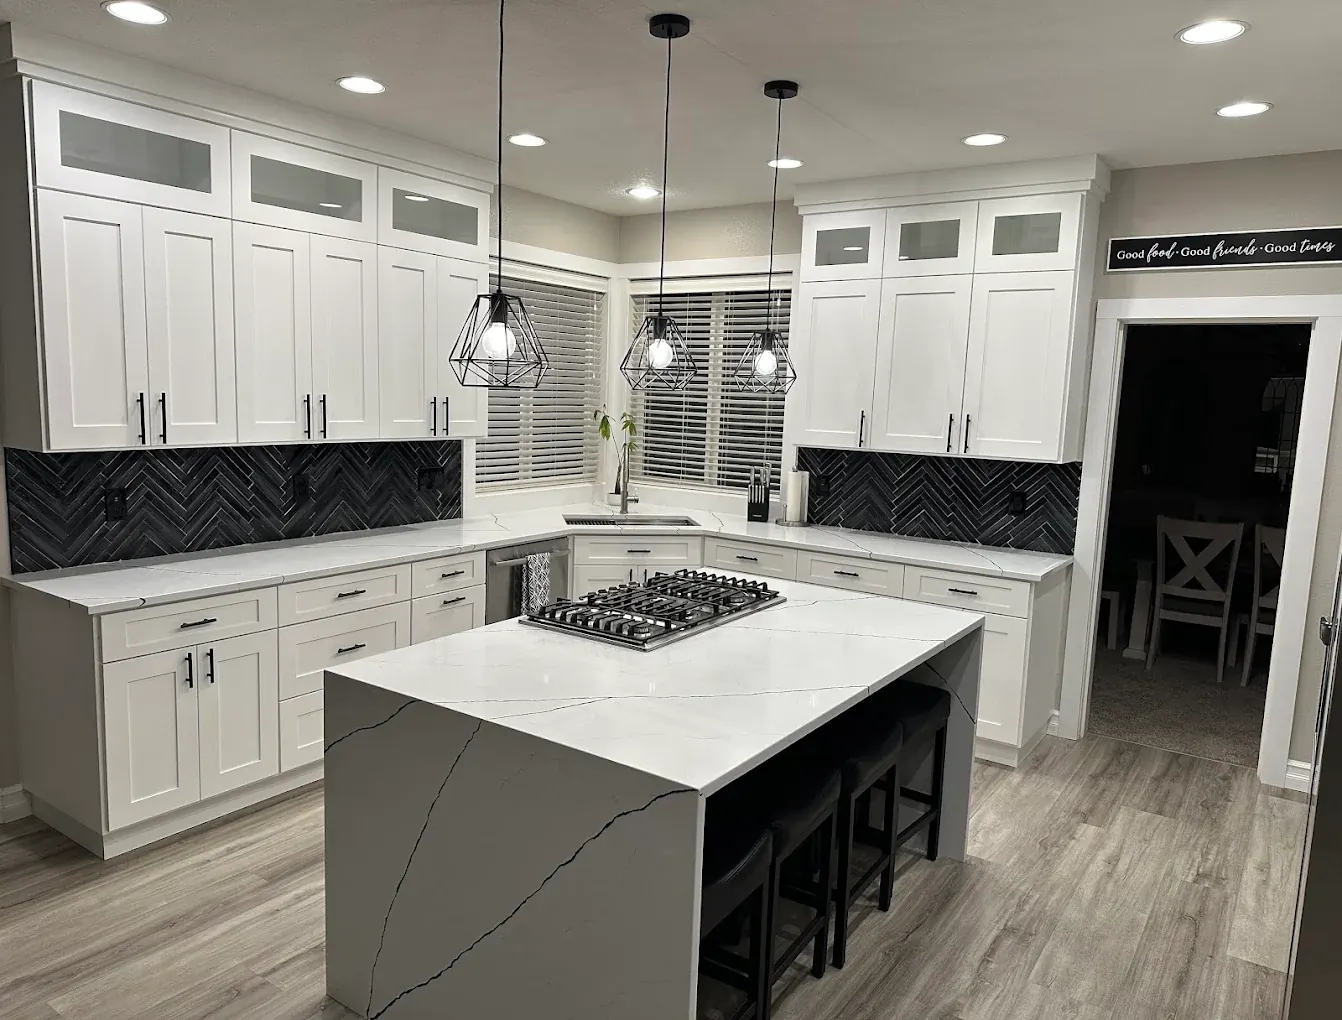
How It Works in Canby
- 01
Plan
Bring the must-have changes into our planning discussion.
- 02
Design
Your drawings stay with our own team throughout design.
- 03
Permits
We bring your permit questions to the local building department.
- 04
Build
Your project moves from in-house plans to our own crew.
- 05
Finish
Your closing discussion covers the spaces our crew built.
What's Included
- Compare cabinet storage with how you actually cook.
- Custom drawings exploring cooking space and kitchen storage.
- Your proposed rooms shown through 3D design.
- Support for the permits your project needs.
- Building from your design with our own crew.
Why Canby Homeowners Choose Elevate
- Help with all permits comes from the same team.
- Your home’s construction is done by our own crew.
- We back our building work with a two-year workmanship warranty.
Kitchen Remodeling in Canby: FAQ
What should we start with for kitchen remodeling in Canby?
Keep room layout in the discussion when choosing cabinets. Ask what should be explored before committing to a layout. Looking closely now keeps your own needs in the discussion.
Do you design and build Canby kitchens with one team?
Our in-house design makes your proposed room arrangement visible. Check how cabinets, counters and an island would work together.
Can I discuss layout before choosing Canby kitchen finishes?
Compare cabinet storage with how you actually cook. Bring questions about the existing space to your first discussion. Review the proposed rooms before settling on separate choices.
Can my Canby kitchen plan include more storage?
Decide whether the island helps or interrupts daily movement. Walk through how you would use the finished space. Keep that routine central while comparing your options.
Your Canby Project
What Our Clients Say
This summer we worked with Elevate to add an ~800 sq. ft. addition. Artem has great teams around him and manages the project, budget, communication, and problem solving with broad expertise. We would highly recommend anyone looking for a contractor give Artem a ring for any project, big or small!
Artem did very professional, quality work converting our garage. From demolition to the final touch, he did everything per the plan. Friendly and dedicated — I will definitely hire him again and recommend him to others.
Special Offers for Your Project
Receive a Free 3D Custom Design
Work with us and get a free 3D design of your project included. See exactly what your finished home will look like before construction begins — valued at over $2,000.