
Home Remodeling in Canby, Oregon
Think through your Canby remodel as one project. We help you connect changes across rooms instead of treating each room alone.
Home Remodeling in Canby: What to Know
Canby has bigger lots near farmland. A larger yard can prompt several different home ideas. Compare them against your own property before making decisions. Consider how each changed room affects the next one. Consider everyday use rather than just the finished appearance. Tell us which decisions would affect your routine most. List the rooms you would change and those worth keeping. Your property is in Clackamas County. Your project’s permit assistance runs through the local building department. Ask us to check the rules for your particular property.
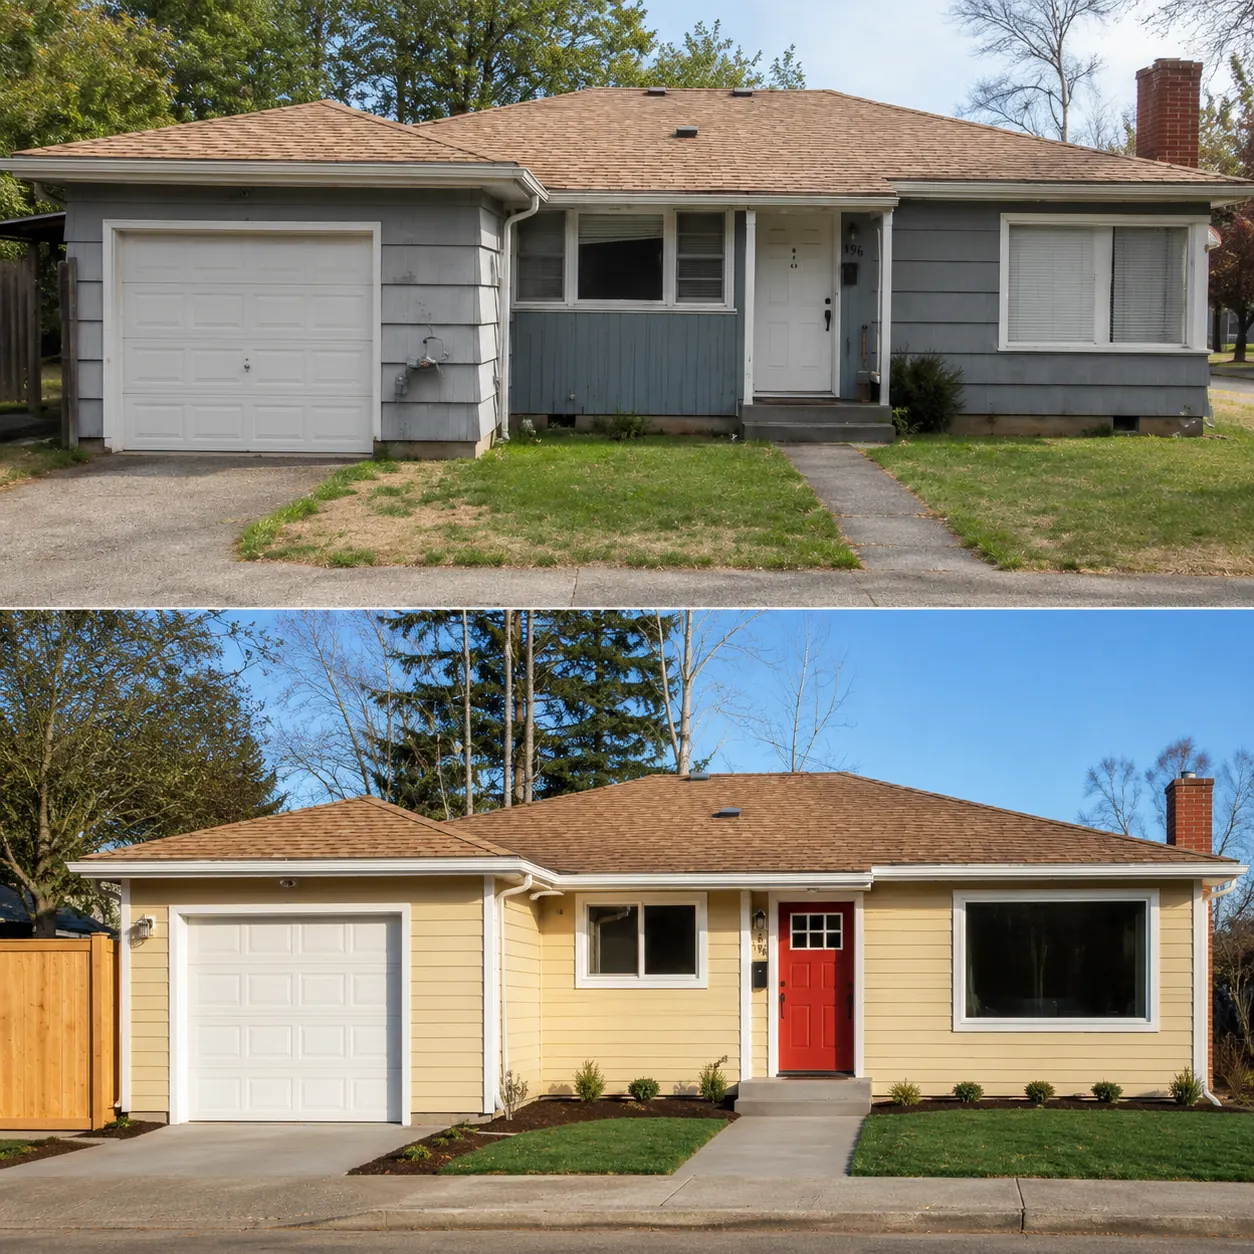
How It Works in Canby
- 01
Plan
Bring the must-have changes into our planning discussion.
- 02
Design
Use our 3D design to discuss how your rooms connect.
- 03
Permits
Your project’s permit assistance runs through the local building department.
- 04
Build
Our crew builds the space described in your agreed plans.
- 05
Finish
Review the finished design rather than just the individual features.
What's Included
- In-house 3D design to explore the layout.
- Our team’s help throughout your permit planning.
- Construction carried out by Elevate’s own builders.
- Look at connections between rooms before selecting separate finishes.
- Custom drawings exploring your whole-home room arrangement.
Why Canby Homeowners Choose Elevate
- Your contractor holds Oregon CCB #225961, licensed since 2019.
- 35+ five-star reviews offer another way to assess us.
- Your architecture and 3D design are handled in-house.
Home Remodeling in Canby: FAQ
What should we start with for home remodeling in Canby?
Look at connections between rooms before selecting separate finishes. Look at the entire project before selecting one feature. Ask how the proposed parts would work together.
Can I plan several Canby rooms together?
Discuss whole-home changes as one connected plan. Use the early drawings to talk through your practical questions. Choose a direction based on your home, not another example.
Do I need to decide every Canby remodel detail first?
Your current house can guide which updates matter most. Bring your room list and property questions into one conversation. Review the design before moving beyond the drawing stage.
Who handles both design and building for my Canby remodel?
You keep the same team when building begins. Licensed in Oregon under CCB #225961 since 2019.
Your Canby Project
What Our Clients Say
Elevate did a wonderful job on our Lake Oswego garage conversion and sunroom. The project was completed on time and within budget. Artem has excellent carpentry and project management skills — professional and efficient. Very happy with the results.
They designed and installed my new kitchenette. I was very pleased with the quality of their work. The team lead I worked with was personable which made working with him very pleasant. Also, I had to trust them because I was living in another state. They communicated with me frequently so the kitchenette turned out exactly how I wanted. I highly recommend Elevate Construction & Architecture Inc.
Special Offers for Your Project
Receive a Free 3D Custom Design
Work with us and get a free 3D design of your project included. See exactly what your finished home will look like before construction begins — valued at over $2,000.