
Home Additions in Canby, Oregon
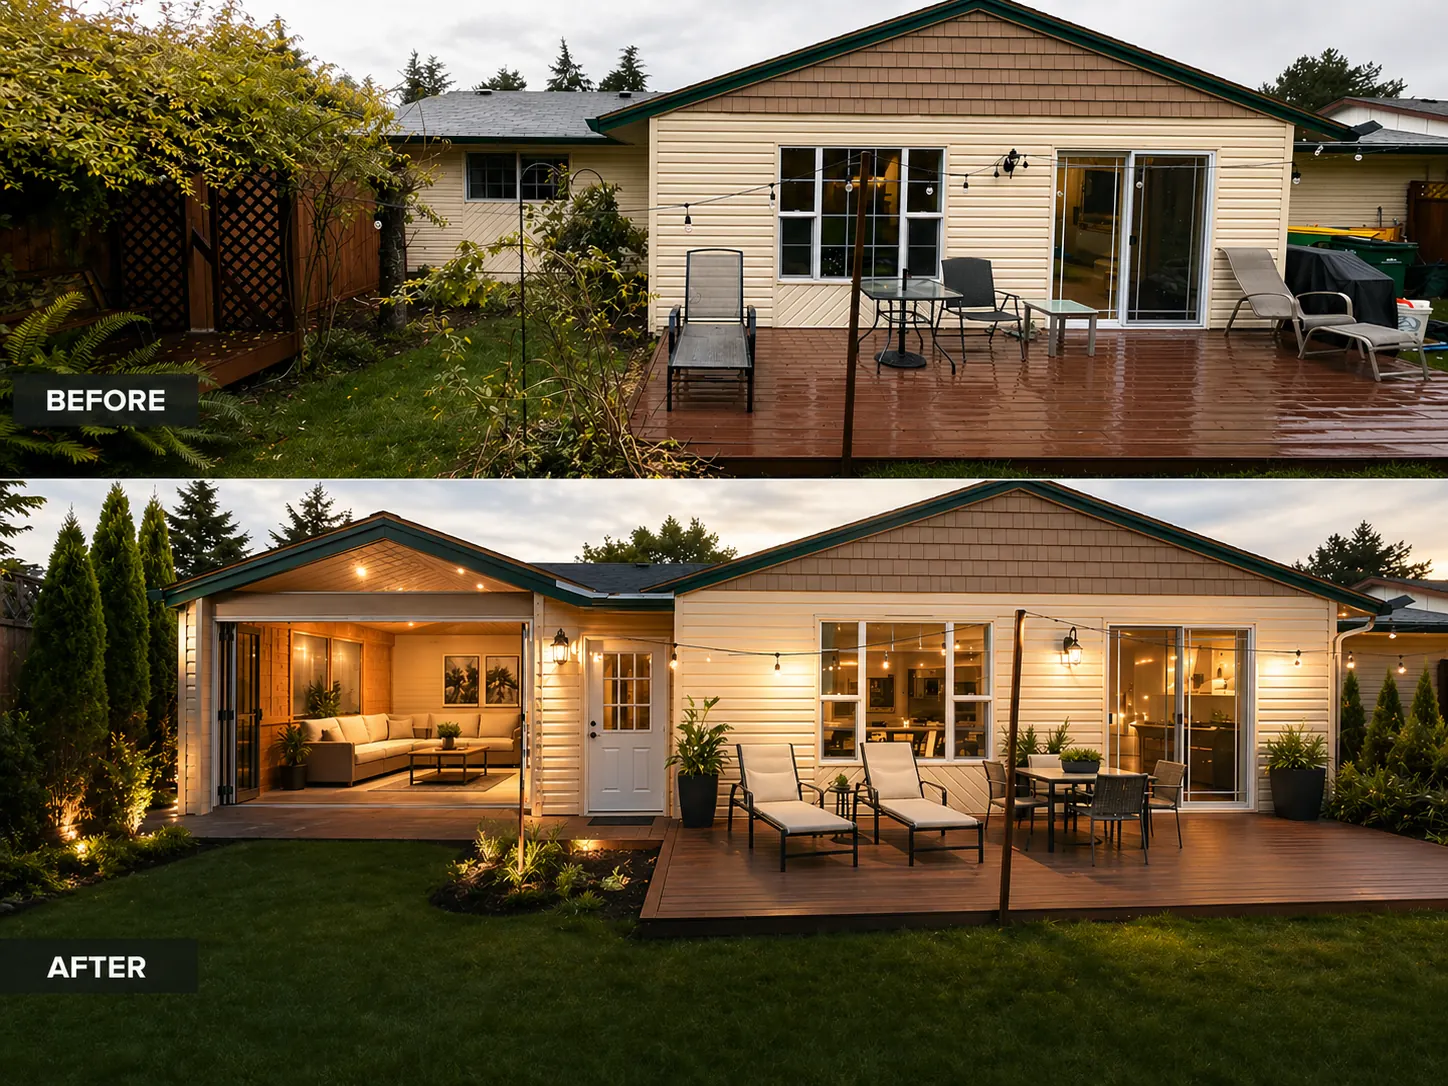
Your Canby house can be the starting point for more space. Plan an addition with the existing rooms in mind.
Home Additions in Canby: What to Know
Canby has bigger lots near farmland. A larger yard can prompt several different home ideas. Compare them against your own property before making decisions. Look at the connections between existing rooms and added space. Look at the entire project before selecting one feature. Ask how the proposed parts would work together. Discuss more living space without replacing your entire home. Your property is in Clackamas County. Our permit help includes working with the local building department. Rules vary by city or county. We check them for you.
How It Works in Canby
- 01
Plan
Bring the must-have changes into our planning discussion.
- 02
Design
Work through your design choices with our own architecture team.
- 03
Permits
Our permit help includes working with the local building department.
- 04
Build
Our own crew carries your chosen design into construction.
- 05
Finish
Your final review focuses on the space you chose.
What's Included
- Our crew taking the drawings into the build.
- Start with your existing layout before extending the house.
- Custom drawings exploring connections between old and new space.
- A chance to compare your design in three dimensions.
- Permit questions addressed alongside the drawings.
Why Canby Homeowners Choose Elevate
- Homeowners have left over 35 reviews rated five stars.
- We use our own build team for your project.
- We are based in Sherwood, Oregon.
Home Additions in Canby: FAQ
What should we start with for home additions in Canby?
Your addition should start with the house you want kept. Check whether each proposed change supports your main goal. Keep the conversation focused on the space you actually need.
How will new rooms connect to my Canby home?
Discuss more living space without replacing your entire home. Compare different ideas without assuming all will suit your property. Discuss what the drawings show before choosing your direction.
Can I review a Canby addition before work starts?
Think about how your household would use another room. Your first plan does not need every finish selected. Start with useful space and work through the details together.
Does an addition mean replacing my Canby house?
No. Your addition expands the home you already have. Consider where new rooms should join your existing home.
Your Canby Project
What Our Clients Say
When our ceiling started leaking, it was a nightmare. Artem proved right away he was there to help us solve every problem. We ended up repiping the house, remodeling the kitchen and bathrooms, and residing and repainting the exterior. Our house has never looked this good. Artem became like family — I can't recommend him enough.
Elevate did a wonderful job on our Lake Oswego garage conversion and sunroom. The project was completed on time and within budget. Artem has excellent carpentry and project management skills — professional and efficient. Very happy with the results.
Special Offers for Your Project
Receive a Free 3D Custom Design
Work with us and get a free 3D design of your project included. See exactly what your finished home will look like before construction begins — valued at over $2,000.